 EN
Common Finish Defects in Eyeglass Frames: SOPs to Catch Them Early
Discover 7 proven SOPs for early detection of eyeglass frame finish defects—reduce waste, protect reputation, and ensure optical quality.
Manufacturing quality in optical eyewear demands precision at every stage, yet finish defects remain one of the most overlooked quality challenges in production. Defects appearing on eyeglass frames during finishing operations can compromise aesthetics, durability, and customer satisfaction. Early detection of these issues through structured standard operating procedures reduces rework costs, minimizes waste, and protects your brand reputation. Understanding what constitutes a finish defect and how to systematically identify it before products reach customers is essential for quality-focused manufacturers.
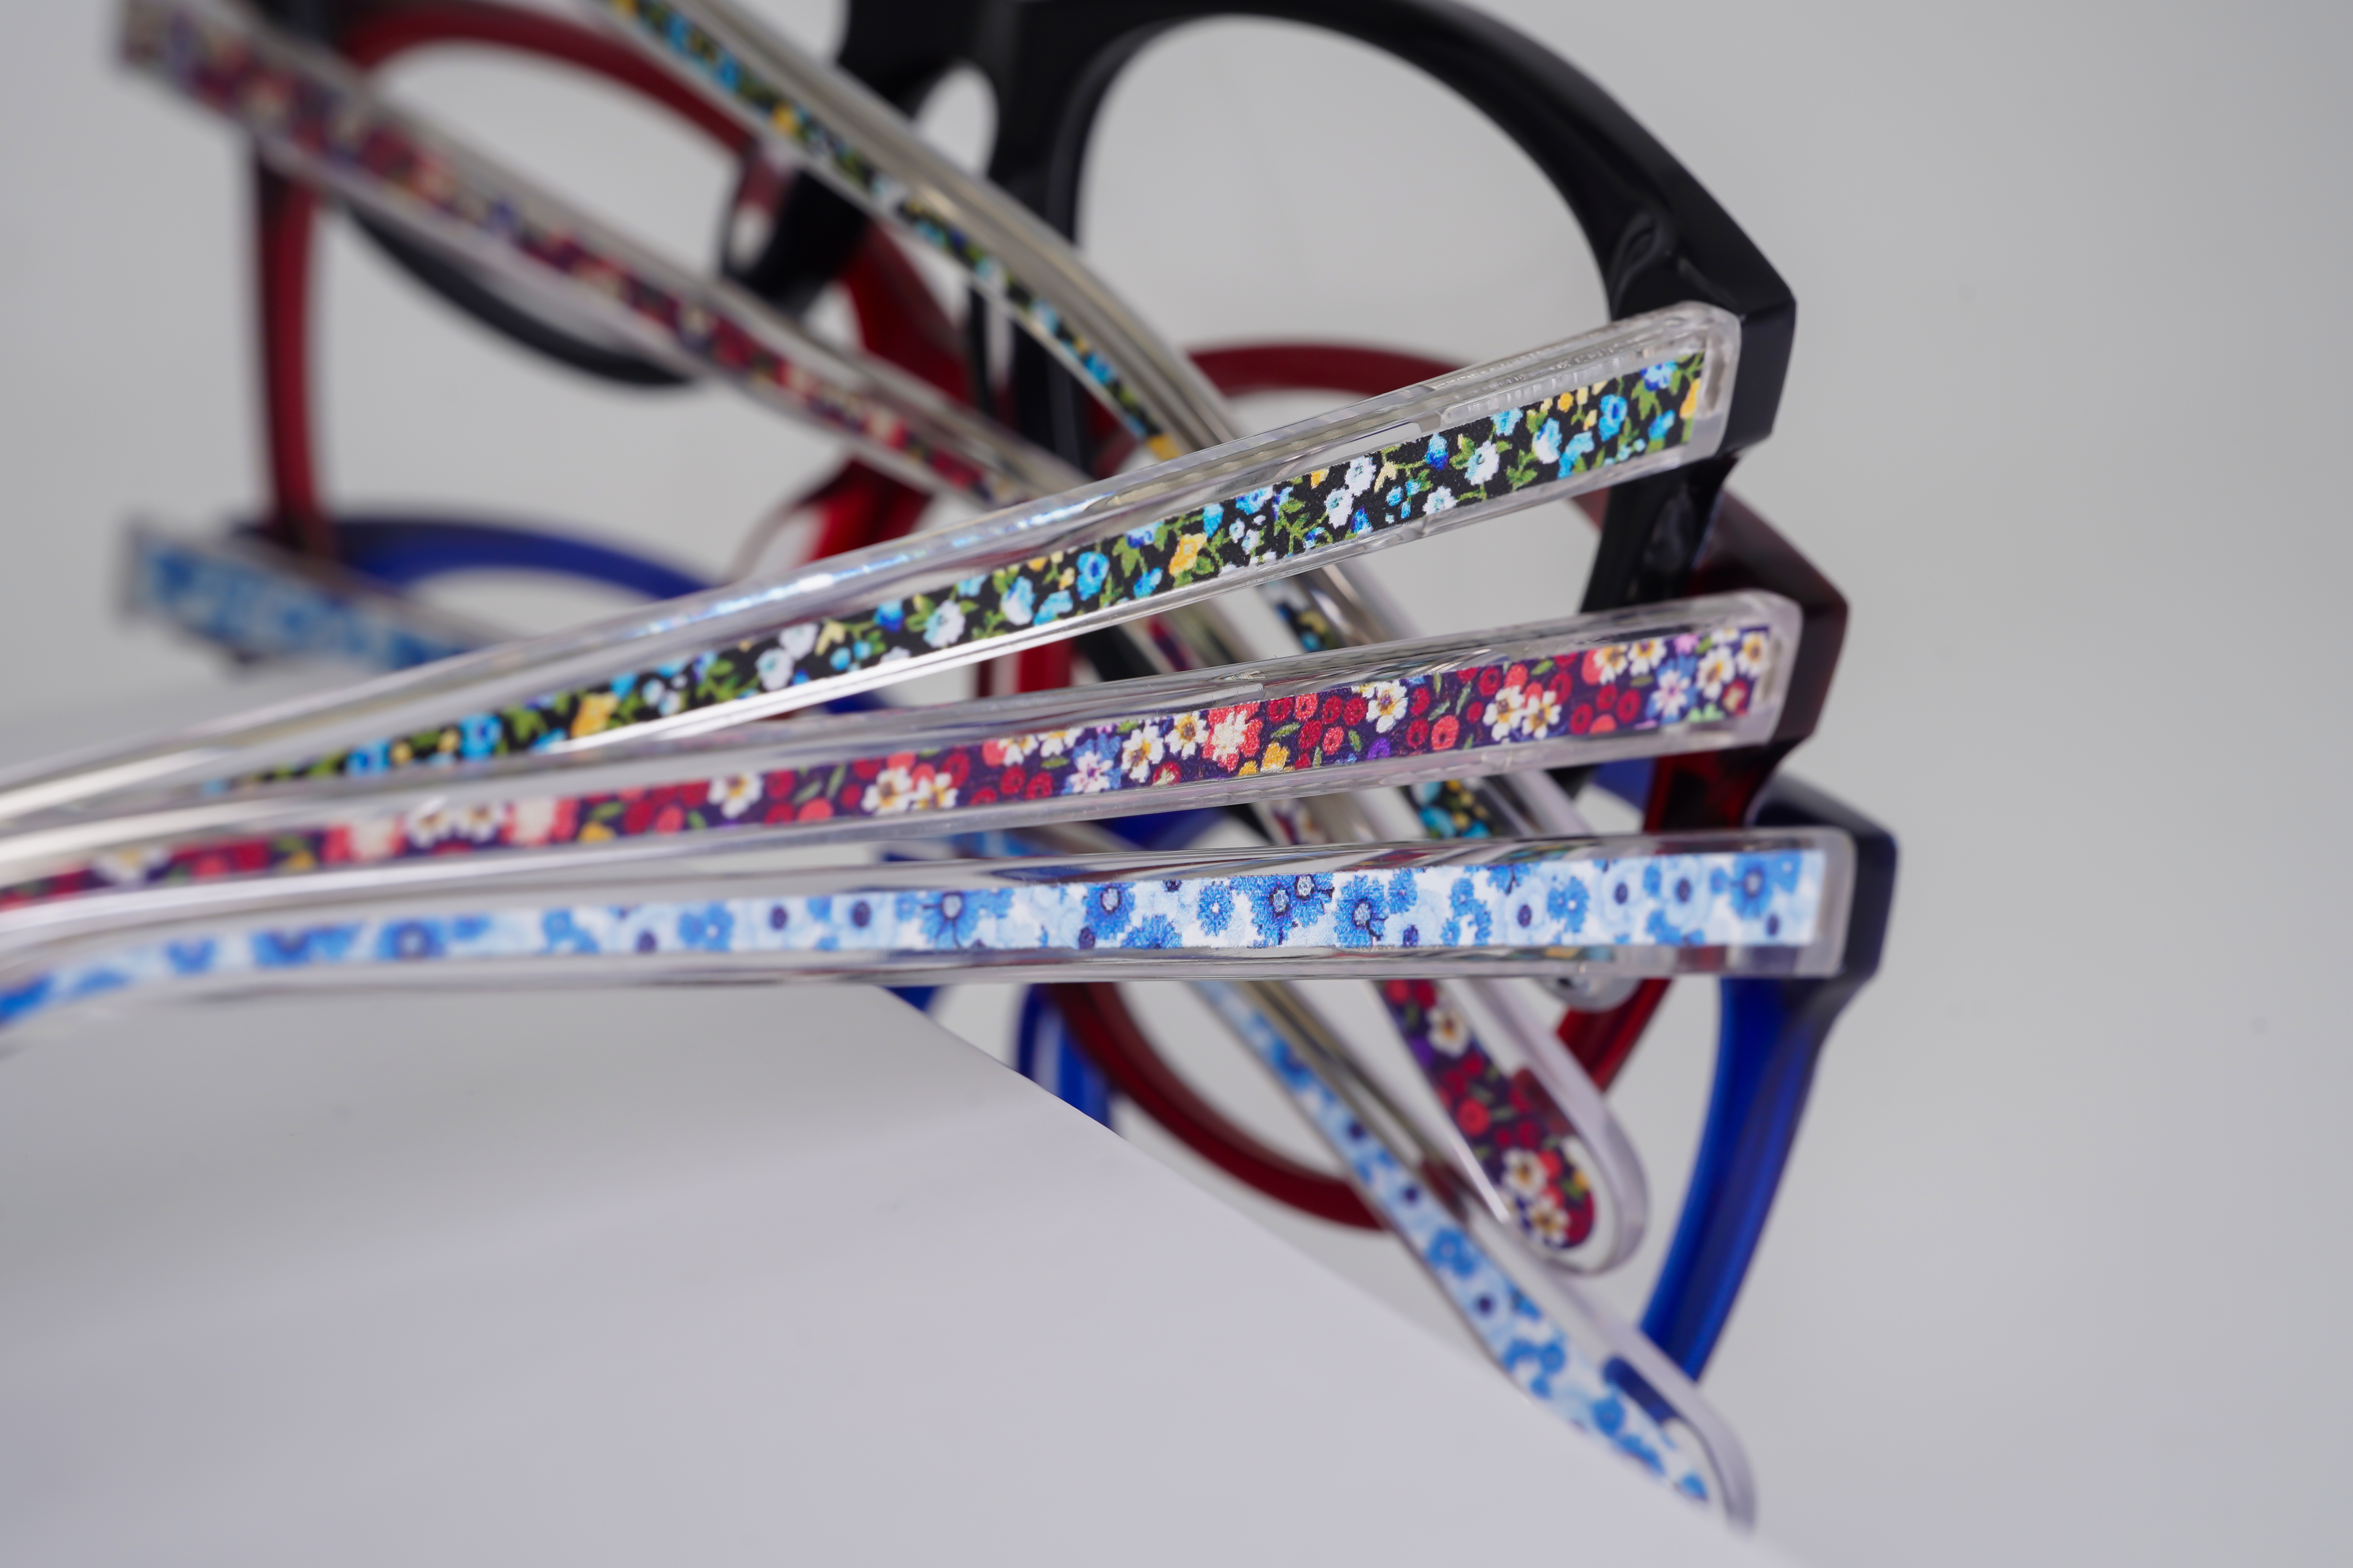
This guide walks you through the most common finish defects found in spectacle frames, the root causes behind them, and the inspection protocols that catch problems early. Whether you manufacture metal optical frames, acetate designs, or combination styles, implementing robust detection SOPs ensures consistent quality delivery. By establishing clear visual standards and systematic inspection checkpoints, manufacturers can significantly reduce defect rates and maintain competitive advantage in the eyewear market.
Understanding Common Finish Defects in Frame Production
Surface Scratches and Abrasions
Surface scratches represent the most frequently observed finish defects on glasses frames. These occur during polishing, buffing, or handling stages when abrasive contact damages the protective coating or base material. Metal optical frames are particularly susceptible because their reflective surfaces make scratches highly visible. Microscopic scratches may not affect function but create a perception of poor quality. Detection requires adequate lighting, consistent magnification tools, and trained inspectors who understand acceptable scratch depth and length thresholds.
Coating Peeling and Adhesion Failure
Many eyeglass frames receive protective coatings to enhance durability and appearance. When adhesion between the coating and base material fails, peeling occurs, exposing raw material underneath and creating visual defects. This defect typically emerges post-production if curing temperatures drop below specification or if surface preparation was inadequate. Early detection through adhesion testing and visual inspection after coating application prevents customer returns. Spectacle frames with colored coatings require particular attention since peeling compromises both aesthetics and the intended color consistency.
Root Causes and Prevention Through Early Detection
Environmental and Process Variables
Finish defects in optical frames often trace back to environmental factors during manufacturing. Humidity levels during coating application, temperature fluctuations in drying chambers, and inadequate ventilation all contribute to defect formation. When manufacturers establish environmental baseline parameters and monitor them continuously, defect rates drop significantly. Detection SOPs must include environmental logging alongside visual inspection to identify correlations between process conditions and defect appearance on glasses frames.
Material Handling and Operator Technique
Improper handling between manufacturing stages introduces scratches, dents, and surface contamination on eyeglass frames. Operators rushing through polishing or using incorrect buffing techniques generate swirl marks and micro-abrasions invisible to the naked eye but visible under inspection lighting. A strong SOP emphasizes proper handling protocols, tool maintenance, and operator training. Regular calibration of polishing equipment and inspection tools ensures consistency across production batches.
Establishing Effective Early Detection SOPs
Visual Inspection Protocols and Lighting Standards
Successful detection of finish defects requires standardized inspection environments with controlled lighting. Spectacle frames must be inspected under 500–1000 lux illumination using fluorescent or LED light sources positioned to reveal surface irregularities. Inspectors should rotate frames through multiple angles, ensuring comprehensive coverage of all visible surfaces. For optical frames with complex geometries, establish a rotation sequence that guarantees each area receives equal scrutiny. Documentation of inspection findings creates a baseline for trending analysis and helps identify whether defects correlate with specific production times or material batches.
Magnification and Reference Standards
Magnification tools between 5x and 10x power allow inspectors to evaluate surface conditions on glasses frames that would be missed by unaided eyes. Reference samples—both acceptable and defective—must be maintained alongside inspection stations to calibrate inspector judgment. These reference samples should demonstrate tolerance boundaries, acceptable minor variations, and clear rejection criteria. Regular training sessions reviewing reference standards help new operators and reinforce expectations for experienced inspectors. Photography or digital documentation of reference standards creates a permanent quality baseline accessible to all team members.
Checkpoint Timing and Frequency
Early detection depends on inspecting eyeglass frames at multiple production stages rather than only at the final packing stage. Post-coating inspection catches adhesion problems before drying is complete, allowing for correction. Post-polishing inspection identifies scratches before protective wrapping. Post-assembly inspection reveals defects introduced during frame assembly. Establishing these intermediate checkpoints requires additional labor but prevents accumulation of defects and reduces rework complexity. High-volume manufacturers benefit from automated vision inspection systems at critical stages, supplemented by manual inspection sampling throughout the line.
FAQ
What distinguishes acceptable wear marks from finish defects on optical frames?
Acceptable wear marks result from normal manufacturing processes and fall within established tolerances documented in reference standards. Finish defects exceed these tolerances in depth, length, visibility, or affect coating integrity. A subtle polish mark might be acceptable, while a scratch penetrating the coating or a peeling area represents a defect. Reference samples help inspectors make this distinction consistently, and written tolerance specifications provide objective guidance when judgment calls arise.
How frequently should inspection personnel be retrained on finish defect detection?
Monthly training sessions maintain inspector competency and refresh awareness of quality standards for eyeglass frames. Quarterly audits comparing inspector decisions against reference standards reveal any drift in judgment. When new products enter production or when defect patterns change, additional training addresses these specific scenarios. Documentation of training dates and content creates accountability and helps identify if quality lapses correlate with inadequate training frequency.
Can finish defect detection be fully automated for all frame styles?
Automated vision systems excel at detecting consistent, well-defined defects like scratches and peeling across high-volume production. However, many frame styles—particularly acetate or frames with textured surfaces—require manual inspection expertise to distinguish acceptable variation from true defects. Hybrid approaches combining automated screening with manual verification of borderline cases offer the best practical balance, reducing labor while maintaining quality for eyeglass frames with complex finishes.