 EN
Ensuring Fit Consistency in Titanium Glasses Production: Practical Quality Control Steps
Explore quality control for titanium glasses production. Check raw material, dimensional measurement, assembly and fit testing for stable lightweight titanium eyewear.
Ensuring fit consistency in titanium glasses production is essential for maintaining product quality, customer satisfaction, and brand reputation. When manufacturers fail to implement rigorous quality control measures, misaligned frames, inconsistent nose bridge heights, and temple arm proportions can lead to costly returns and warranty claims. The production of lightweight titanium glasses requires precision at every stage, from material inspection through final assembly, to guarantee that each pair meets exact specifications.
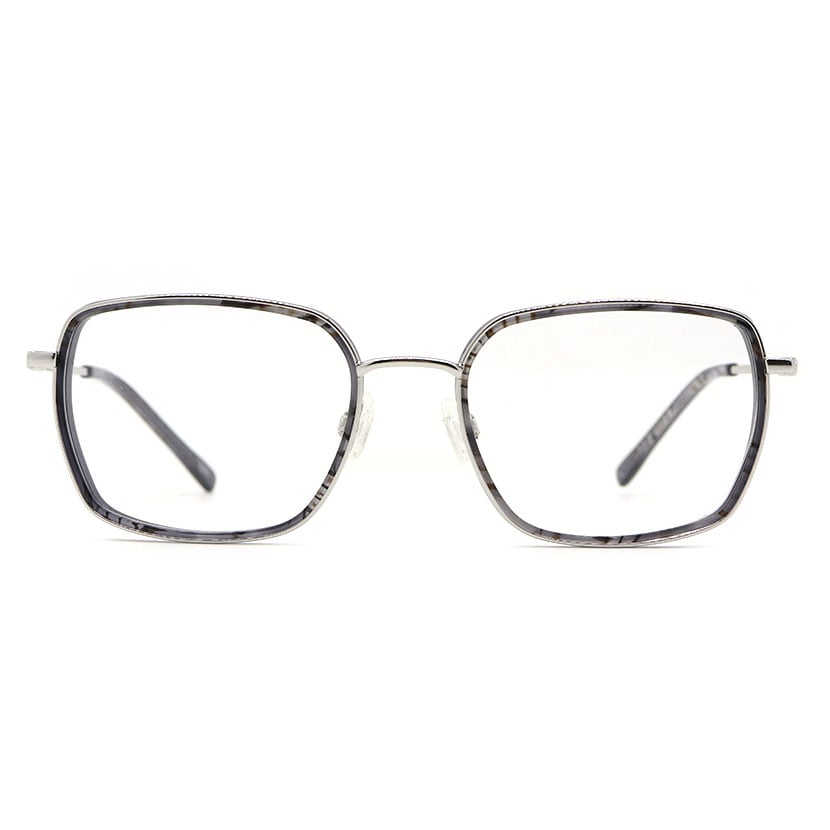
The unique properties of titanium—its low density, corrosion resistance, and durability—make it an ideal material for eyewear frames. However, these advantages also demand specialized quality control protocols. Beta titanium glasses and traditional pure titanium frames both require careful dimensional verification, stress testing, and aesthetic inspection to deliver consistent results across production batches. This article outlines practical, actionable quality control steps that manufacturers can implement to ensure every pair of lightweight titanium glasses meets customer expectations.
Initial Material Inspection and Verification
Receiving and Testing Raw Titanium Stock
The foundation of quality control begins with raw material inspection. Before titanium glasses components enter production, incoming titanium ingots or sheets must be certified for composition, hardness, and purity. Manufacturers should verify supplier documentation, conduct spectroscopic analysis to confirm alloy composition, and perform tensile strength tests on sample batches. Defective or out-of-specification material should be rejected immediately to prevent downstream production issues that would compromise the fit consistency of the final product.
For beta titanium glasses production specifically, alloy composition is critical because beta titanium contains molybdenum, vanadium, and chromium that affect flexibility and durability. Testing hardness values using Rockwell or Brinell methods ensures the material will hold shape during frame bending and assembly. Maintaining detailed records of material test results creates traceability and helps identify batch-related problems early in the manufacturing cycle.
Component Dimensional Pre-Checks
After cutting and preliminary shaping, all frame components must undergo dimensional verification before assembly. Using calibrated measuring tools and coordinate measuring machines (CMM), operators should verify nose bridge width, temple arm length, frame front height, and hinge alignment tolerances. These measurements directly influence how lightweight titanium glasses sit on the face and whether they achieve consistent fit across production runs. Establishing clear tolerance bands and rejecting components outside these ranges prevents fit inconsistencies before expensive labor is invested in assembly.
Precision Assembly and Fit Alignment
Temple Arm and Bridge Assembly Standards
During assembly, temple arms must be perfectly aligned with the frame front to ensure proper hinge function and balanced weight distribution. Each titanium glasses frame requires precise welding or riveting of hinges, followed by immediate inspection of alignment. Misaligned temple arms will cause the frame to sit unevenly on the nose, creating discomfort and the appearance of poor quality. Welding parameters—including heat, duration, and cooling rate—must be standardized and documented for beta titanium glasses and pure titanium frames alike, since different alloys respond differently to thermal processes.
After hinge assembly, lightweight titanium glasses should undergo functional testing to confirm smooth temple arm articulation and appropriate spring tension. Operators should verify that each frame opens and closes without grinding, squeaking, or excessive resistance. Testing a sample from each production batch using a torque meter or resistance scale provides quantifiable data that ensures consistency across all units produced that day.
Nose Bridge Fit and Padding Consistency
The nose bridge is the most critical contact point for fit consistency. Whether using adjustable silicone pads or integrated nose bridges, every pair of titanium glasses must have uniform pad height, thickness, and positioning. Pads that sit too high will create pressure points; pads that sit too low will allow excessive frame movement. Quality control personnel should measure pad height with precision gauges and verify adhesive integrity by performing pull tests on sample units. For beta titanium glasses with adjustable bridges, the range of motion must be verified to ensure customers can fine-tune fit after purchase.
Final Inspection and Validation Testing
Visual and Dimensional Verification
Before packaging, every pair of lightweight titanium glasses undergoes comprehensive visual inspection. Inspectors should verify symmetry by placing frames on a calibrated mirror, checking for scratches, dents, or color inconsistencies, and confirming that hinge covers and decorative elements are properly positioned. Dimensional verification at this stage includes confirming frame front width, temple length, bridge width, and lens opening dimensions using specialized measuring frames or optical benches. Any deviation beyond established tolerances results in rejection or rework.
Documentation of inspection results—including pass rates, defect types, and corrective actions taken—creates accountability and identifies recurring quality issues. When multiple units fail the same inspection criterion, it signals a process failure that requires investigation. For example, if consistently improper nose bridge pad height appears across a shift's production, the cause may be pad storage, operator technique, or equipment calibration requiring immediate correction.
Fit Testing and Comfort Validation
Sample testing on human subjects provides real-world fit validation that dimensional measurements alone cannot guarantee. Selecting test subjects with varied facial dimensions—different bridge widths, face shapes, and temple-to-cheek distances—reveals whether the titanium glasses design and manufacturing actually deliver consistent, comfortable fit across diverse populations. Test subjects should wear frames for at least fifteen minutes and provide feedback on pressure points, slippage, and overall comfort. Repeated feedback about discomfort in specific areas signals design or manufacturing issues that must be addressed before full production release.
FAQ
Why is fit consistency critical for titanium glasses manufacturing?
Fit consistency directly impacts customer satisfaction, return rates, and brand reputation. Poorly fitting frames, whether made from beta titanium glasses or pure titanium, result in customer complaints, warranty claims, and negative reviews. Consistent fit ensures that customers receive reliable, comfortable eyewear regardless of which production batch their frames came from, building trust and reducing costly returns that damage profitability and market position.
What quality control tests should be performed on lightweight titanium glasses components?
Quality control for lightweight titanium glasses should include material composition verification, hardness testing, dimensional measurements using CMM or precision gauges, visual inspection, functional testing of hinges and articulation, nose bridge pad consistency checks, and sample fit testing on human subjects. Beta titanium glasses require additional attention to alloy-specific properties since the molybdenum and vanadium content affects flexibility and durability. Regular documentation and trend analysis of test results enable continuous improvement and early problem detection.
How can manufacturers reduce fit-related defects in titanium glasses production?
Manufacturers reduce fit-related defects by establishing clear tolerance specifications, investing in calibrated measuring equipment, training operators on proper assembly techniques, implementing statistical process control to monitor consistency, conducting regular equipment maintenance, and performing periodic fit testing with diverse test subjects. Creating a culture where quality is prioritized over speed, establishing clear rejection criteria, and investigating root causes of defects rather than simply reworking failed units all contribute to sustainable fit consistency improvements in lightweight titanium glasses and beta titanium glasses production.